
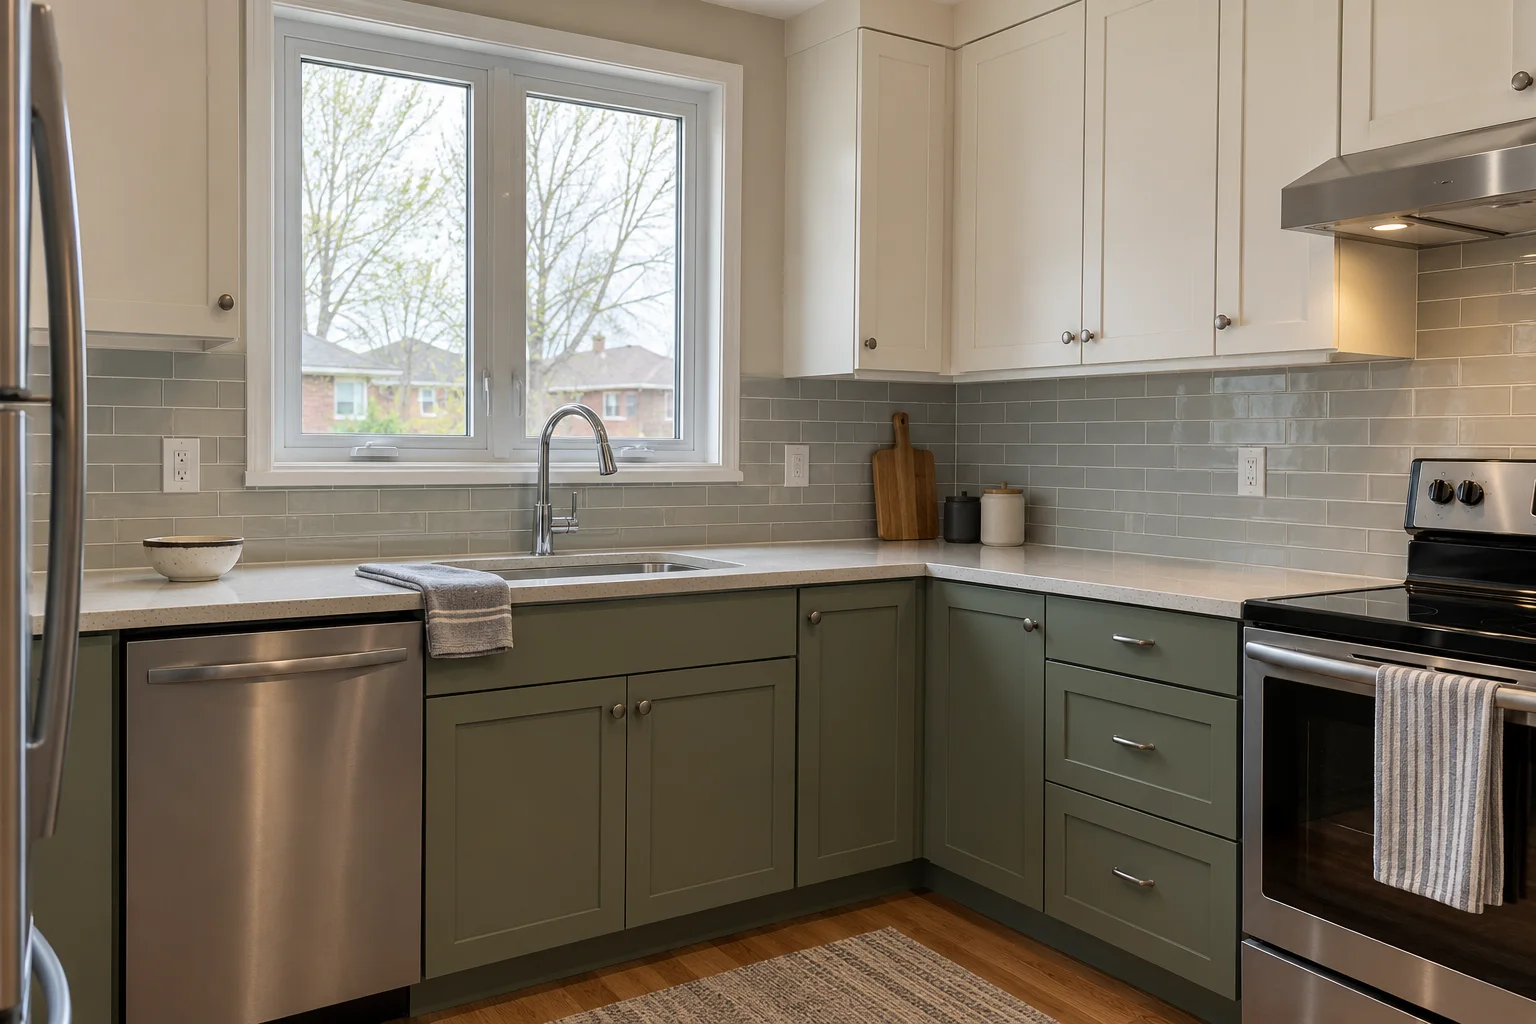
Kitchen renovations
A kitchen planned around preparation, storage and the way people move through the room.
Explore kitchen renovationsHilani Crystal West Renovation Solutions focuses on home improvements that connect a room’s layout, materials and everyday use. Explore kitchen, bathroom, interior and flooring requirements with the whole space in view.
A kitchen planned around preparation, storage and the way people move through the room.
Explore kitchen renovations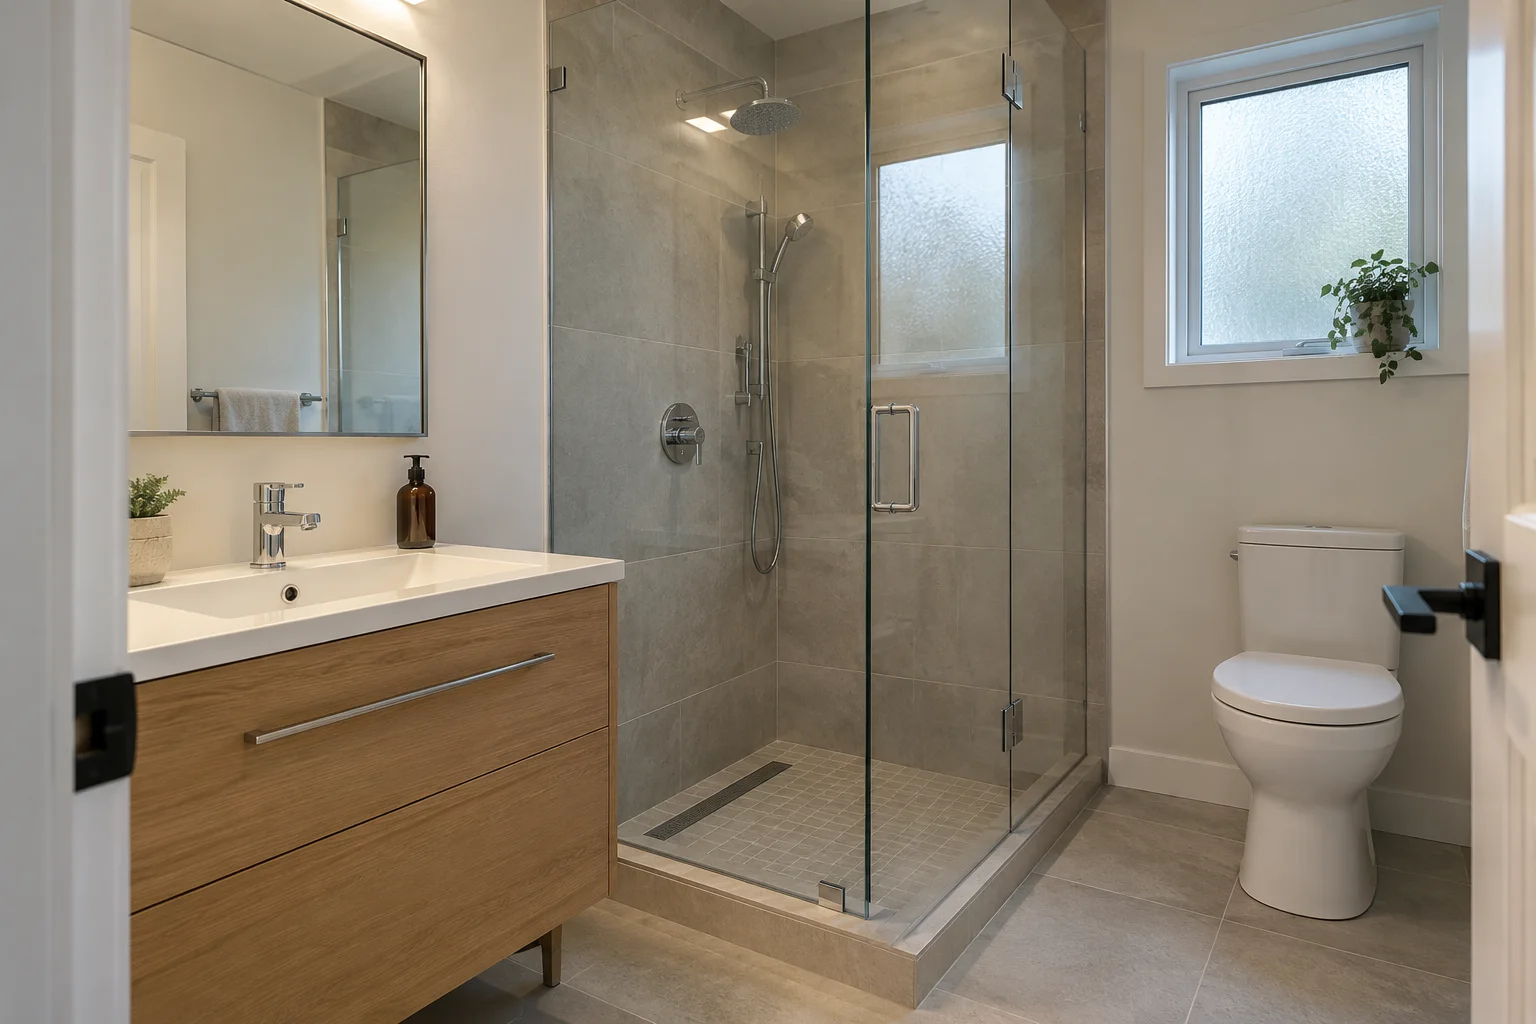
Fixtures, storage and surfaces brought together in a practical room layout.
Explore bathroom renovations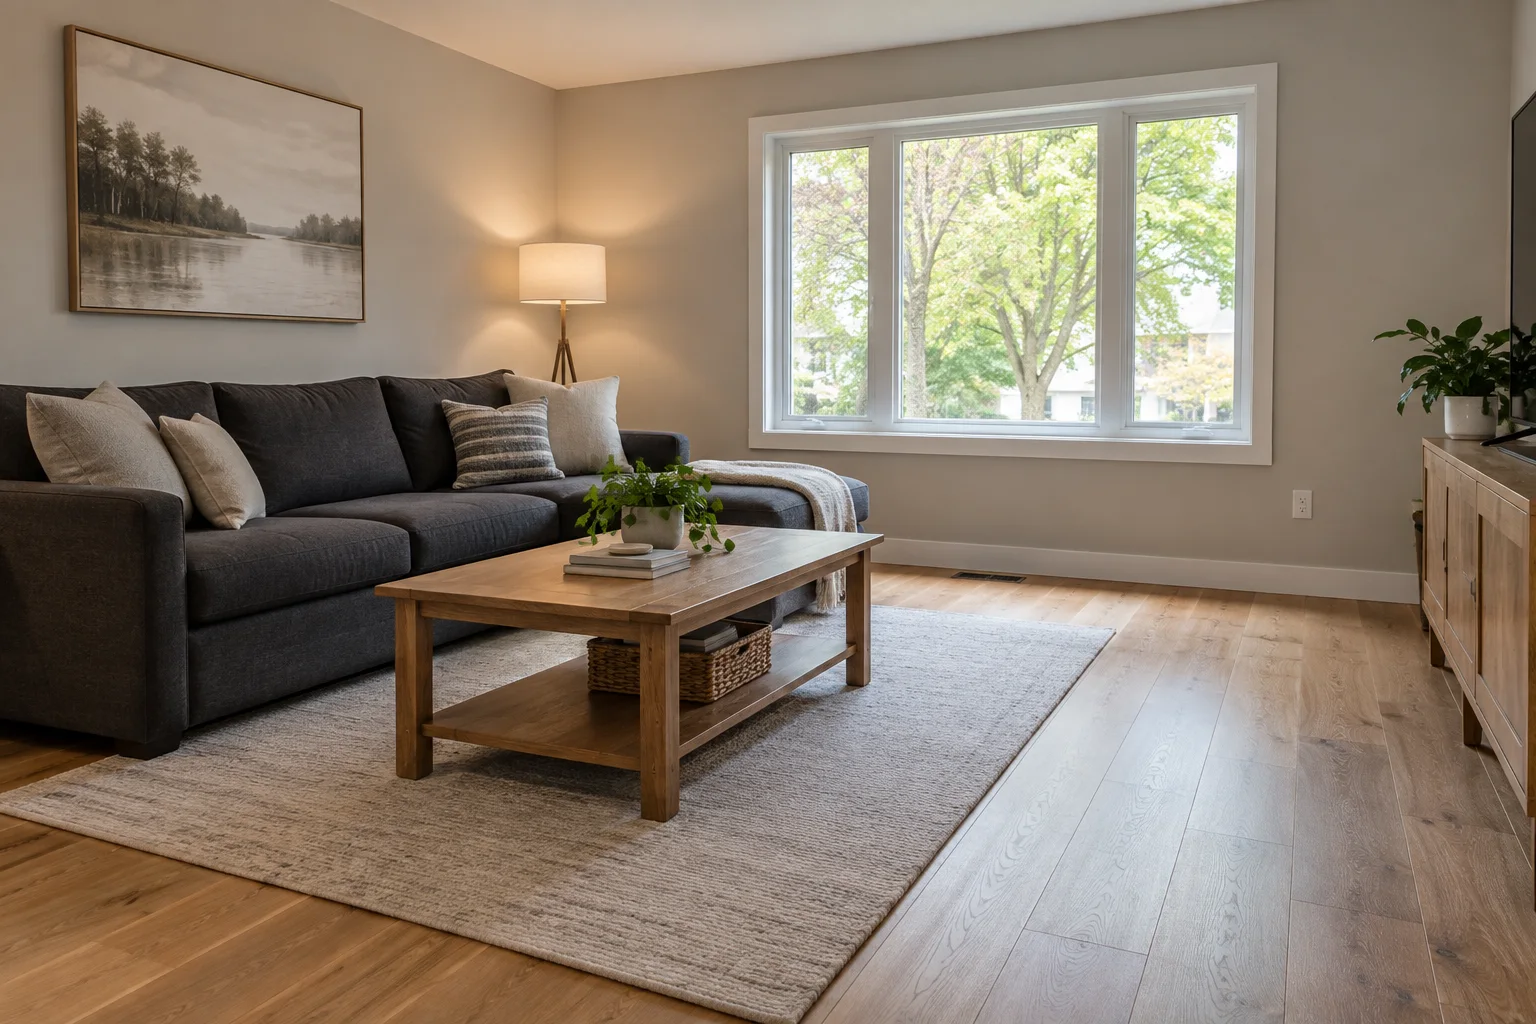
Living spaces and connected rooms with a coherent relationship between existing and new features.
Explore interior improvements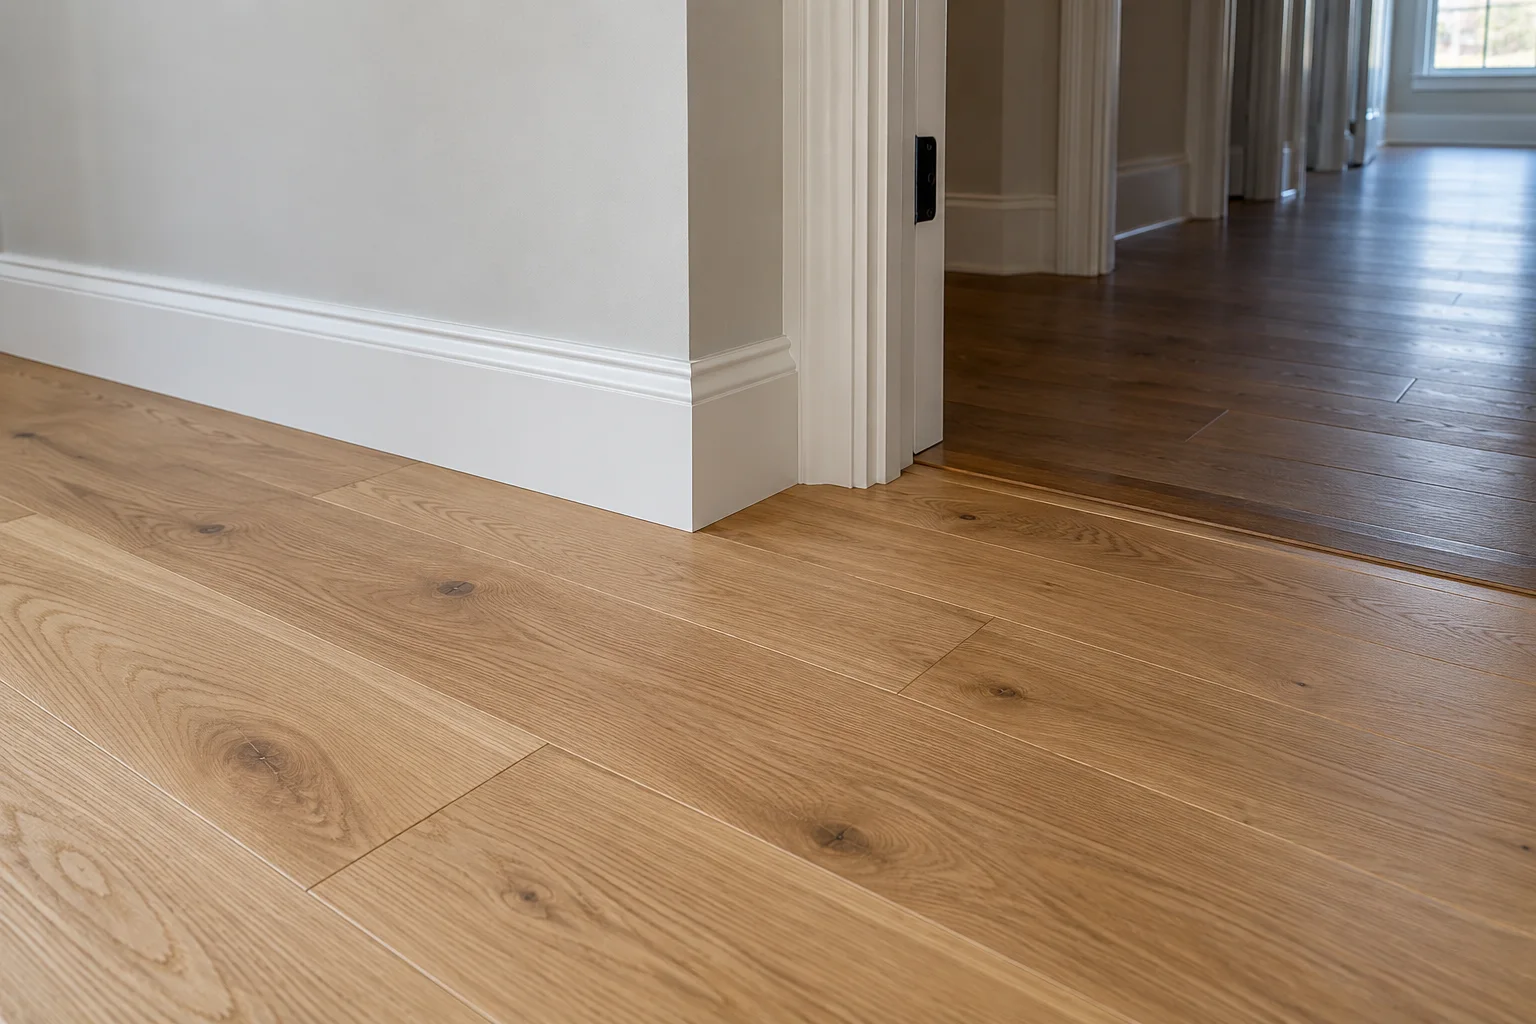
The floor surfaces, trim and transitions that complete a room renovation.
Explore flooring and finishing detailsThe right renovation begins with the way you use the space. In a kitchen, that may mean storage and a workable preparation area. In a bathroom, it may mean a more useful arrangement of fixtures. In a living area, it may mean surfaces and finishes that connect the room to the rest of the home.
Hilani Crystal West brings those room requirements into a practical project conversation. The service areas cover the main spaces of the home and the finish details around them. Describe the changes that matter most, then consider how layout, materials and adjoining areas need to work together.
A renovation is experienced across the whole room, including the points where one surface meets another. Flooring, cabinetry, walls and trim need a deliberate relationship, particularly when new work meets something that will remain.
Thinking through those connections helps define a more complete scope. Include the rooms involved, the existing condition and any finishes you want to retain. Material preferences can then be considered alongside the practical result you want from the renovation.
About Hilani Crystal WestUseful answers before you get in touch.
Yes. Describe the room, the current condition and the changes you want. Include adjoining flooring or finishes if they are part of the same project.
Explain what is awkward about the room and what you want to improve. Layout, material and finish choices can then be discussed within a clearer scope.
Yes. Flooring, trim and material transitions can be included in a kitchen, bathroom or interior enquiry. Describe what is changing and what will remain.
Include the property location, rooms involved, priorities, retained features and preferred timeframe. Material ideas are useful where you already have them.
Identify the room, its current condition and the changes that would improve daily use.
Consider layout, fixtures, surfaces and the junctions with adjoining areas.
Review the proposed scope, preferences and timing as a connected project.
Tell Hilani Crystal West about the rooms involved and the changes you want to make. Find the contact details and enquiry form.